
BEDS3
BATHS2 full
SQUARE FEET1,641
MLS#1113146
STATUSActive
PROPERTY TYPEResidential - Single Family
SUBDIVISIONAmended Laurelwood Subdivision
Property Description
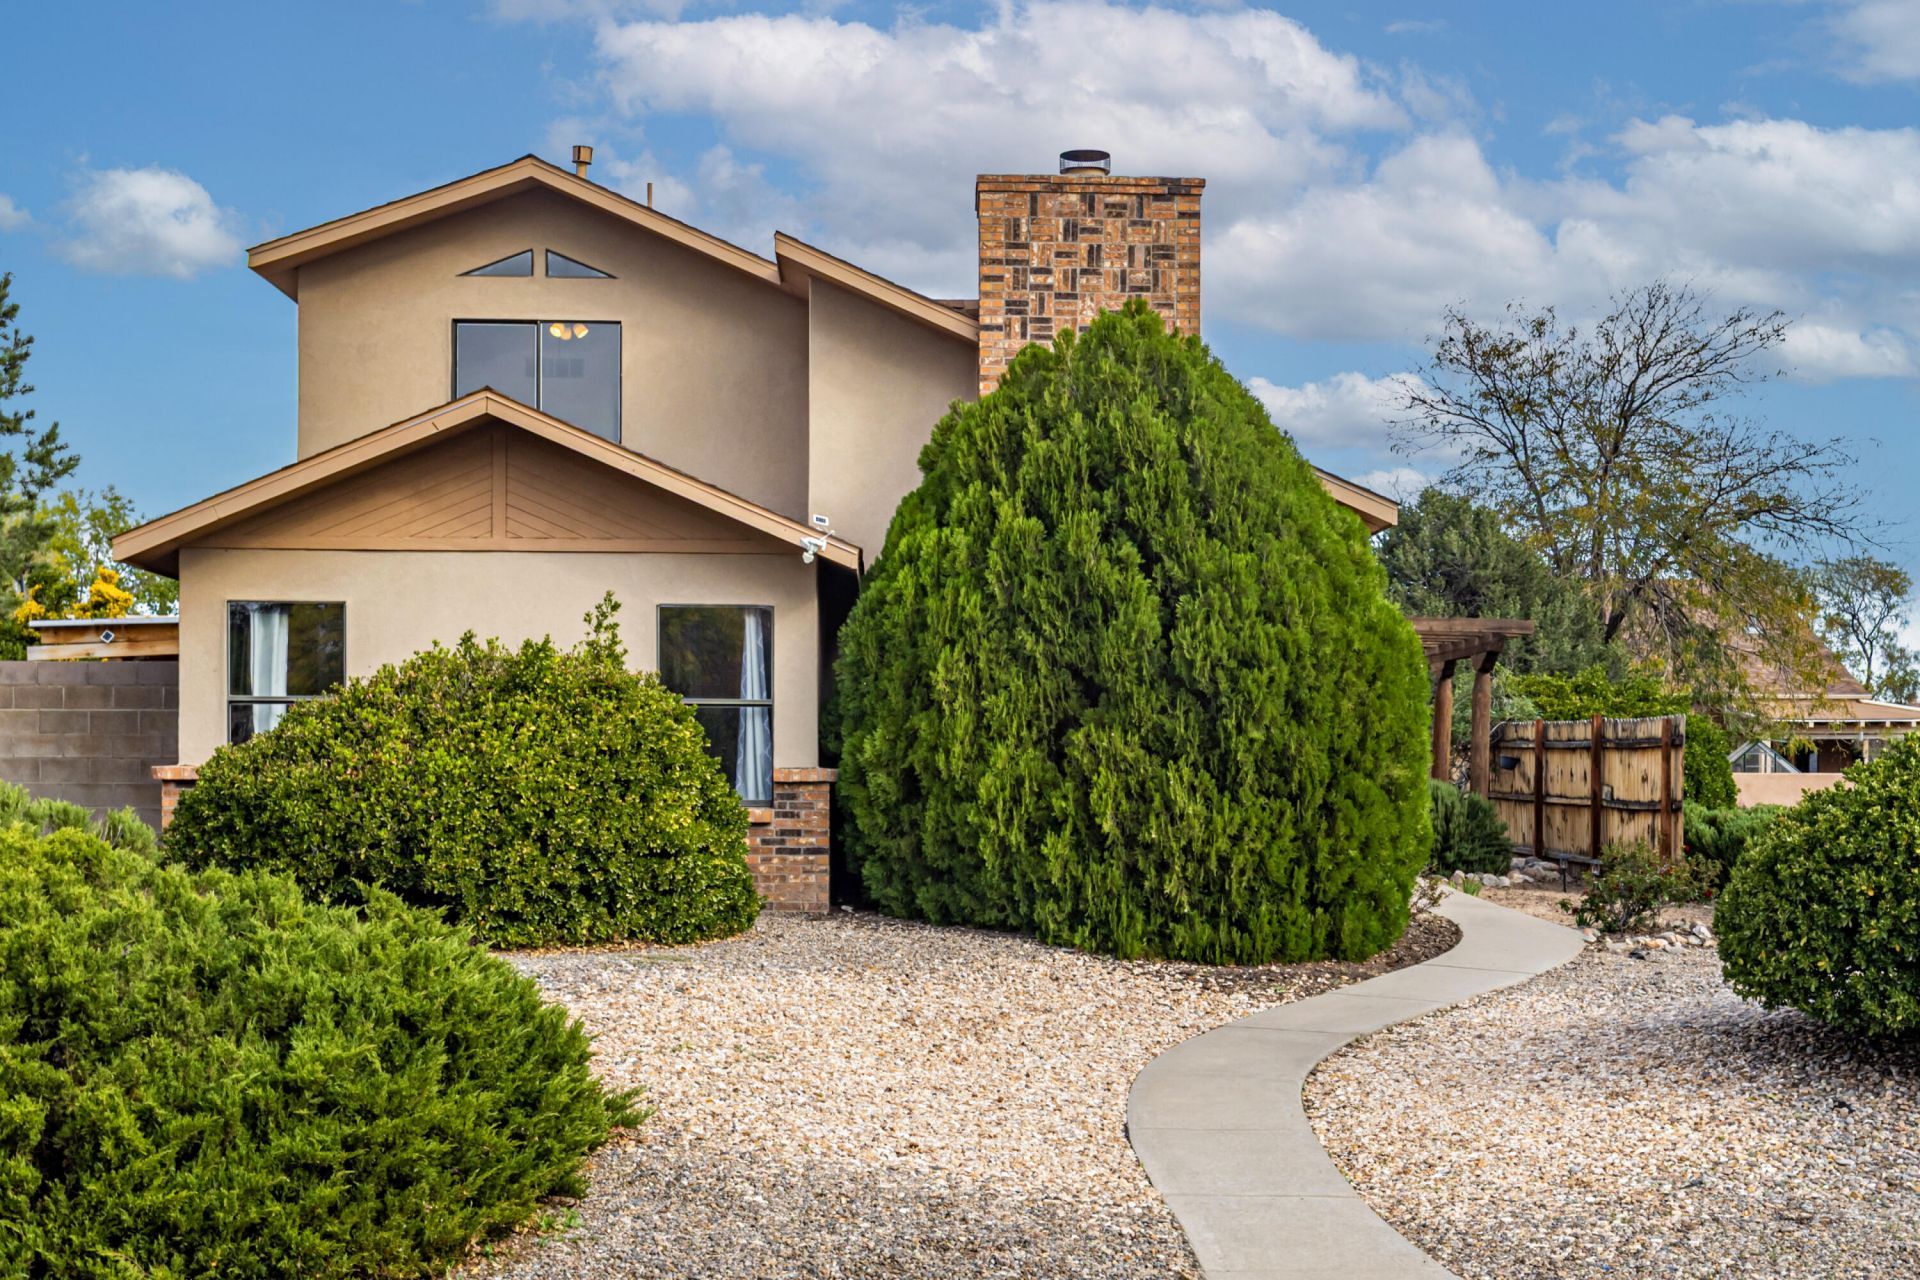
This lovely two-story home in a nice size corner lot features a spacious living room with high ceilings and a cozy gas fireplace. The kitchen offers a breakfast area, along with a separate formal dining, providing plenty of space for everyday living and entertaining.The primary suite is conveniently located on the main floor, offering privacy from the two additional bedrooms upstairs. The spacious primary bathroom features dual sinks, a nice sized closet, and a separate shower and soaking tub. Upstairs, you'll find two additional bedrooms, a full bathroom, and a convenient laundry closet. Enjoy the backyard with its covered patio, wooden deck, and firepit--perfect for outdoor gatherings and relaxing evenings. Conveniently located next to a park, near schools, and just minutes from Interstate 40. This home offers great potential for buyers looking to add their personal touch! The property needs some TLC and is priced accordingly. The seller will make no repairs. Property is being sold AS IS.
Property Features
Property Type: Residential - Single Family
Cooling: Evaporative Cooling
Fireplaces: 1
Garage: 2 car attached
Heating: Central, Forced Air
Lot Size: 0.20 Acres
Roof Type: Shingle
Stories: 2.0
Taxes: $2,737
Year Built: 1986
Amenities
Ceiling Fan(s)
Dual Sinks
Great Room
High Ceilings
Main Level Primary
Tub Shower
Walk-In Closet(s)
Deck
Fire Pit
Feature Descriptions
Appliances: Built-In Gas Range, Dishwasher, Microwave, Refrigerator, Self Cleaning Oven
Days on Site: 1
Exterior: Stucco
Fireplace: Gas Log
Flooring: Laminate, Tile
Laundry: Washer Hookup, Electric Dryer Hookup, Gas Dryer Hookup
Lot: Corner Lot, Landscaped
Parcel#: 101005817449421403
Parking: Attached, Garage
Parking Notes: Attached, Garage
Patio/Porch: Covered, Deck, Patio
Sewer: Public Sewer
Utilities: Electricity Connected, Natural Gas Connected, Sewer Connected, Water Connected
Water: Public
Window: Sliding, Single Pane
Local Schools
High School: West Mesa
Elementary School: S R Marmon (y)
Listed By / Shown By
Listed By
Agency Name: Coldwell Banker Legacy

Shown By
Agent Name: Caleb Eckenroth
Agent Phone: (505) 217-8856
Estimate Your Payment
Estimated Payment
$ 1,021.01 per month $701.05 Principal & Interest $228.08 Property Tax $91.88 Homeowner's Insurance
7501 Teakwood Drive Nw | MLS# 1113146
This single family home located at 7501 Teakwood Drive Nw, Albuquerque, NM 87120 is currently listed for sale by Coldwell Banker Legacy, with an asking price of $315,000. This property was built in 1986 and has 3 bedrooms and 2 full baths with 1641 sq. ft. Teakwood Drive Nw is located in the Amended Laurelwood Subdivision subdivision. Search Amended Laurelwood Subdivision real estate on ceckenroth.cblegacy.com today.