
BEDS4
BATHS3 full 1 partial
SQUARE FEET2,521
MLS#1113363
STATUSActive
PROPERTY TYPEResidential - Single Family
SUBDIVISIONCleveland Heights Unit 15C
Property Description
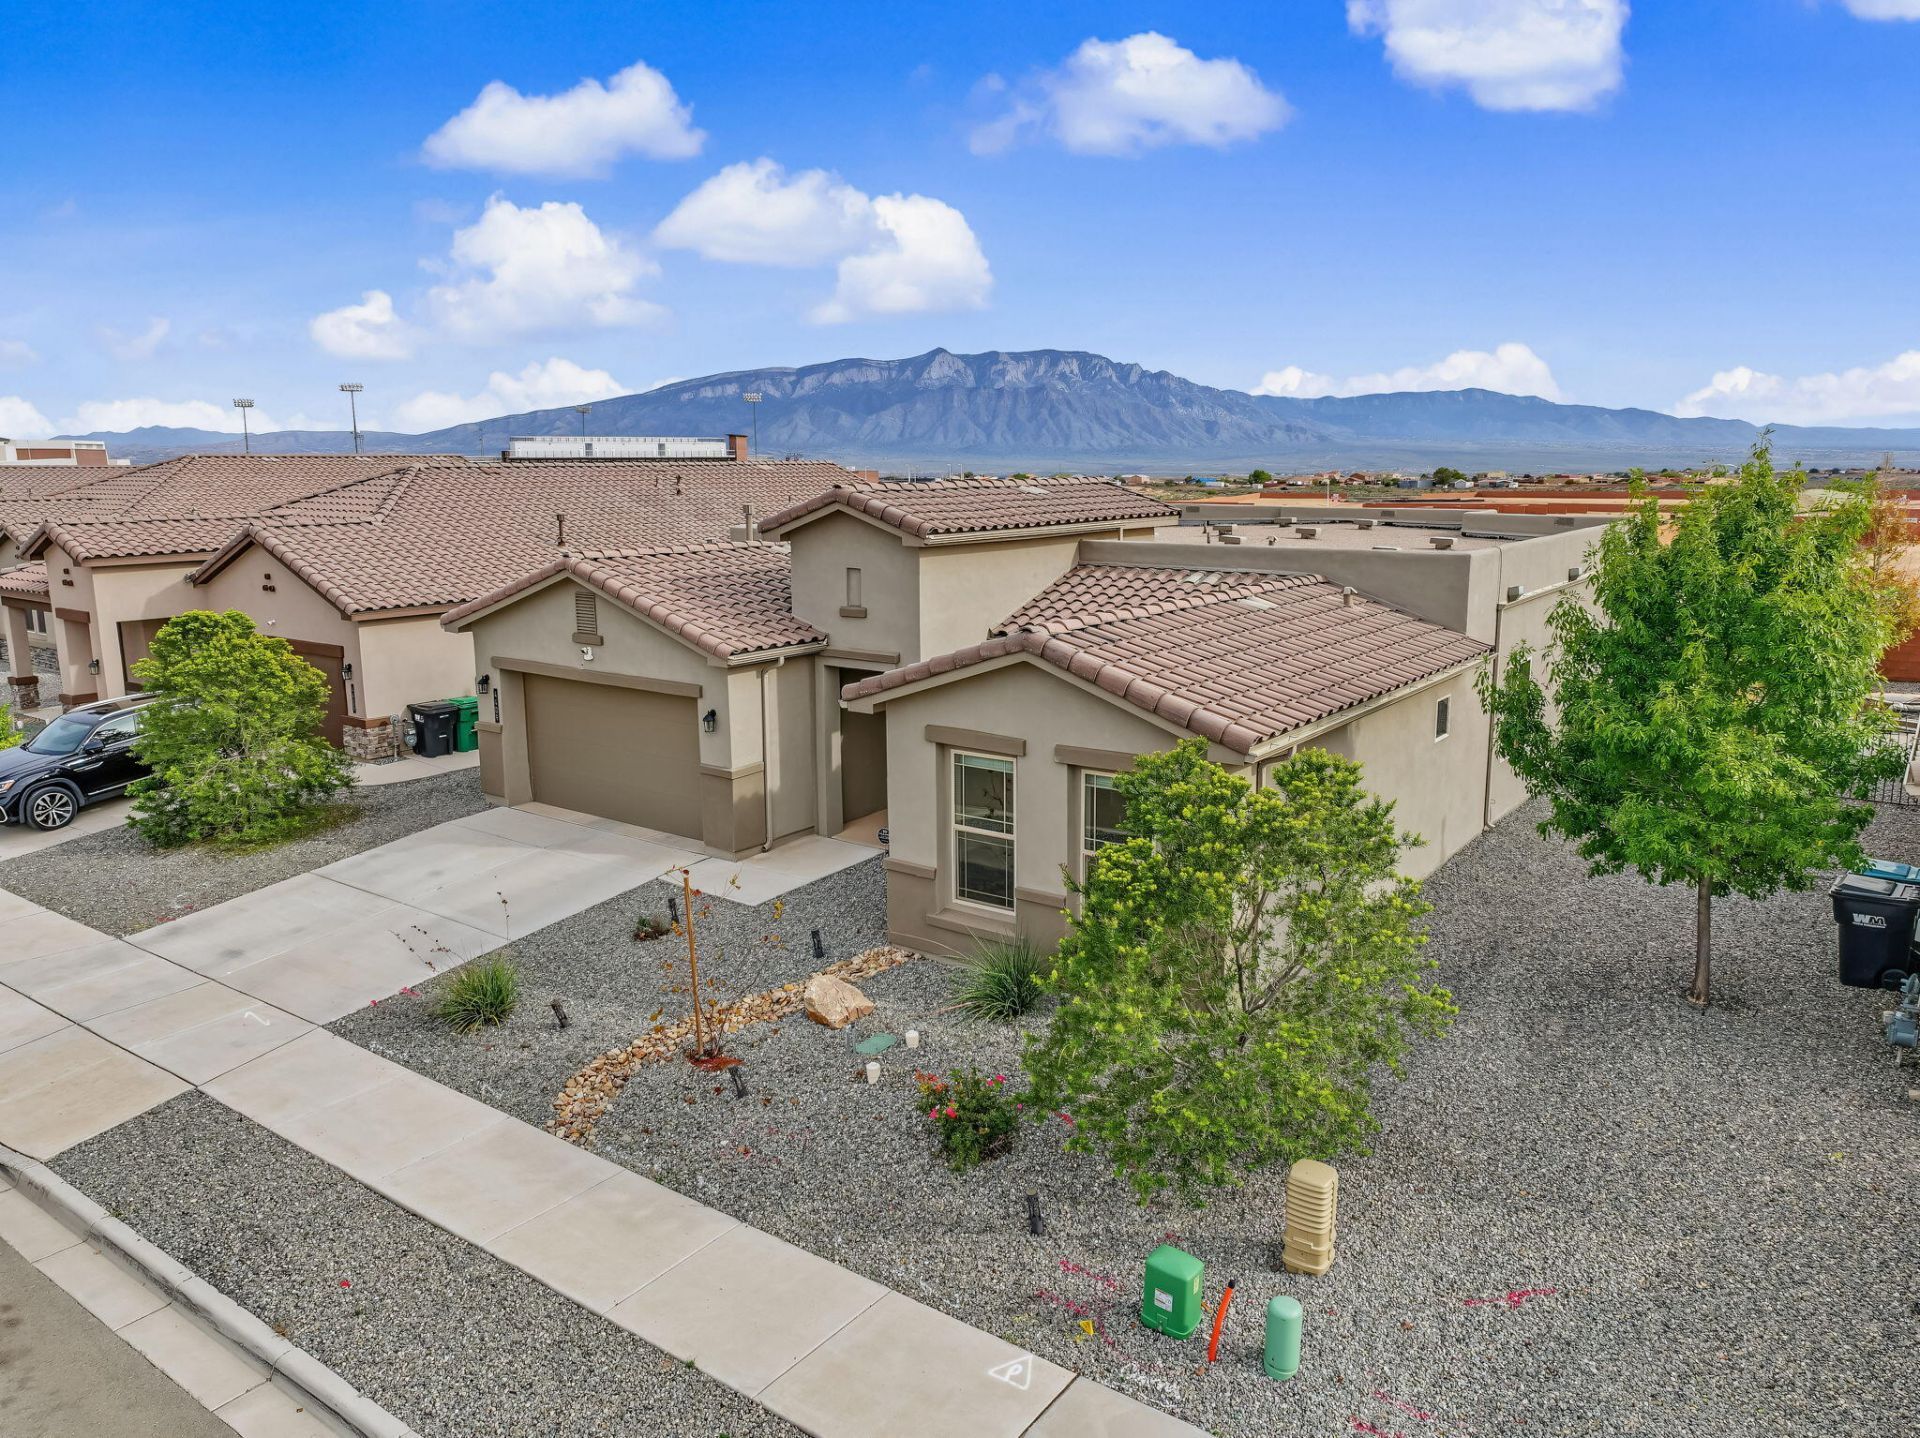
Views plus 4 Bedroom floorplan in a single story layout. Enjoy the vaulted ceilings as you walk into the expansive open floor plan. Be impressed with the spacious kitchen with Gas cooktop, Quartz counter tops and pantry space. This is the popular ''Madison'' DR Horton floorpan with a grand primary suite featuring glass shower, double vanity, tub and large walk in that leads to the laundry room. Additionally 2 bedrooms have a jack n jill style bath with double vanities. Plus the 4th bedroom is en-suite making multigenerational living a breeze. The backyard not only has incredible views but is fully landscaped with brick pavers, water feature with Fire feature and a turf area ready for enjoying all of New Mexico seasons. This is truly a special DR Horton home and floor plan that is ready for new owners.
Property Features
Property Type: Residential - Single Family
Cooling: Refrigerated
Garage: 2 car attached
Heating: Central, Forced Air
Home Style: Ranch
Lot Size: 0.15 Acres
Roof Type: Flat, Pitched, Tile
Stories: 1.0
Taxes: $5,387
Year Built: 2021
Amenities
Bathtub
Ceiling Fan(s)
Dual Sinks
In-Law Floorplan
Jack and Jill Bath
Kitchen Island
Multiple Living Areas
Main Level Primary
Pantry
Soaking Tub
Separate Shower
Water Closet(s)
Walk-In Closet(s)
Private Yard
Water Feature
Feature Descriptions
Appliances: Cooktop, Dishwasher, Disposal, Microwave, Range Hood
Exterior: Frame
Fencing: Wall
Flooring: Carpet, Tile
HOA Fee: 115/ Quarterly
Laundry: Electric Dryer Hookup
Lot: Planned Unit Development, Views
Parcel#: 1014073195113
Parking: Attached, Garage
Parking Notes: Attached, Garage
Sewer: Public Sewer
Utilities: Electricity Connected, Natural Gas Connected, Sewer Connected, Water Connected
Water: Public
Window: Double Pane Windows, Insulated Windows
Local Schools
High School: V. Sue Cleveland
Listed By / Shown By
Listed By
Agency Name: Coldwell Banker Legacy

Shown By
Agent Name: Caleb Eckenroth
Agent Phone: (505) 217-8856
Estimate Your Payment
Estimated Payment
$ 1,694.95 per month $1,101.66 Principal & Interest $448.92 Property Tax $144.38 Homeowner's Insurance
4409 Skyline Loop Ne | MLS# 1113363
This single family home located at 4409 Skyline Loop Ne, Rio Rancho, NM 87144 is currently listed for sale by Coldwell Banker Legacy, with an asking price of $495,000. This property was built in 2021 and has 4 bedrooms and 3 full and 1 partial baths with 2521 sq. ft. Skyline Loop Ne is located in the Cleveland Heights Unit 15C subdivision. Search Cleveland Heights Unit 15C real estate on ceckenroth.cblegacy.com today.